
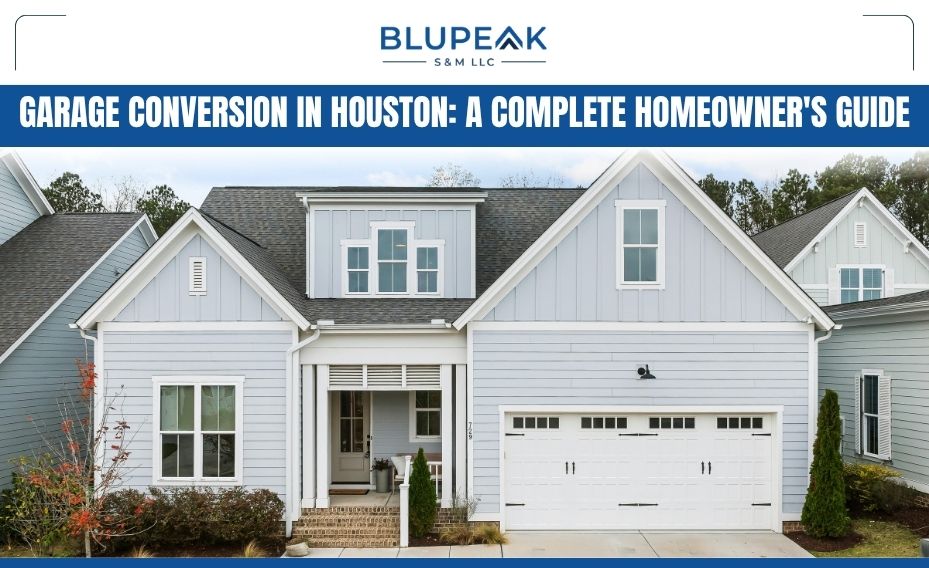
Garage Conversion in Houston: A Complete Homeowner’s Guide
Garage conversion in Houston can give your household a bedroom, office, guest area, or comfortable living space without the disruption and expense of moving to a larger home. garage conversion in houston should be tied to the actual scope and conditions.
The challenge is making the former garage perform like a real room rather than treating it as an enclosed storage area with finished walls.
A successful project starts with the existing slab, drainage, ceiling height, utilities, insulation, ventilation, access, and intended use. Working with an experienced remodeling contractor in Houston can help ensure these factors are properly evaluated before construction begins. This guide explains how to evaluate your garage, understand the major construction decisions, approach garage conversion cost, plan the work, and choose a contractor with the coordination experience to manage the details.
Garage Conversion in Houston: Is Your Garage a Good Candidate?
Before choosing paint colors or flooring, determine whether the garage can be converted efficiently and whether the proposed use fits the property. Two garages with the same square footage can have very different project requirements because of their slab condition, roofline, utility access, or exposure to water and heat.
Start With the Existing Structure
The concrete slab deserves particular attention. Garages are commonly built at a different elevation from the interior floor, and the transition may need to be addressed to create a safe, comfortable finished space. Good planning keeps garage conversion in houston aligned with the property's daily needs.
A contractor should also look for cracks, settlement, moisture, low areas, and signs that water has entered around the garage door or exterior walls.
In Houston, heavy rain, high humidity, and storm-driven water make moisture management especially important. Closing the garage door opening without correcting drainage or water entry can leave the new room vulnerable to dampness, damaged finishes, and unpleasant odors.
The roof, wall framing, sill areas, and exterior cladding should also be reviewed before interior finishes hide existing problems. These decisions can affect the cost and schedule of garage conversion in houston.
Ceiling height, framing depth, and access to electrical or HVAC systems affect the design. A garage may have limited insulation, exposed mechanical components, or a ceiling that does not align with the rest of the home.
These are not automatic reasons to abandon the project, but they should be identified before the budget is finalized.
Decide How the New Room Will Be Used
The phrase “garage conversion” can describe several very different projects. A simple home office may need finished walls, lighting, outlets, flooring, heating and cooling, and reliable internet access.
A bedroom may require different window, door, ventilation, privacy, and egress considerations. A living room or playroom may prioritize open space, storage, sound control, and durable flooring. The scope should explain how garage conversion in houston will be coordinated.
A garage-to-living-space conversion usually becomes more involved when you add a bathroom, kitchenette, laundry area, or separate entrance. Converting a garage to an office in Houston may be relatively straightforward compared with creating a self-contained apartment, but the actual scope depends on the property and proposed use.
A garage apartment conversion in Houston requires especially careful planning. Plumbing, drainage, hot water, cooking facilities, access, privacy, fire separation, and the legal status of the intended living arrangement may all need to be evaluated.
Do not assume that adding a bathroom and kitchenette automatically makes an accessory dwelling or rental unit permissible.
Check Access, Parking, and Neighborhood Constraints
A garage often provides more than vehicle storage. It may house water heaters, electrical equipment, tools, seasonal items, or equipment that the household uses regularly. Early review can keep garage conversion in houston from creating avoidable disruption.
Before converting it, decide where those functions will go. A new closet or exterior storage solution may be needed so the finished room does not become crowded within a few months.
Also verify whether removing enclosed parking affects deed restrictions, HOA rules, neighborhood requirements, insurance questions, or local approval processes.
Requirements can vary by jurisdiction, property type, intended occupancy, and project scope. A qualified contractor can help identify questions early, but the homeowner remains responsible for reviewing property restrictions and responding to required approvals or official requests. Clear priorities make garage conversion in houston easier to manage from the start.
What Does a Garage Conversion in Houston Typically Include?
A complete conversion addresses the building envelope, utilities, interior finishes, and connection between the new room and the rest of the property. Contractor proposals are easier to compare when these elements are described specifically instead of being summarized as “finish garage.”
Creating a Proper Building Envelope
The existing garage door opening is one of the most visible parts of the project. It may be replaced with a framed wall, windows, a conventional entry door, or a combination of these.
The new exterior should be weather-resistant and visually compatible with the home. This can involve framing, sheathing, insulation, flashing, siding, brick, stucco, trim, and interior finish work.
Windows can improve daylight and ventilation, but their location affects privacy, furniture placement, exterior appearance, and any applicable requirements for the room's use. The right approach to garage conversion in houston starts with site-specific information.
The same is true of an exterior door. A good layout considers how people will enter the room, whether the new opening creates a security concern, and how rain will be kept away from the threshold.
Insulation and air sealing are not optional comfort upgrades in a Houston garage conversion. Garages often have more heat exposure than conditioned rooms and may lack the continuous insulation needed for stable indoor temperatures.
Walls, ceilings, and the former garage door opening should be treated as part of one building-envelope system rather than separate patches.
Making the Interior Comfortable and Durable
A finished room needs an appropriate HVAC solution. Depending on the existing system, the work may involve extending a supply duct, adding a return, balancing airflow, or evaluating whether the equipment can handle the additional conditioned area. A written plan gives garage conversion in houston clearer decisions and fewer surprises.
Simply opening a nearby vent may not provide even temperature control or proper air circulation.
Electrical planning should account for lighting, receptacles, office equipment, televisions, appliances, and any dedicated loads. If the garage currently contains a freezer, workshop tools, or other equipment, those circuits may need to be relocated or reassessed.
Electrical and HVAC work should be evaluated and completed by qualified professionals according to the requirements applicable to the project. garage conversion in houston should be tied to the actual scope and conditions.
Interior work can include drywall, ceiling treatment, flooring, baseboards, doors, trim, cabinets, painting, and storage. Flooring selection deserves attention at the slab transition. Luxury vinyl plank, tile, engineered wood, and other materials have different moisture tolerances, installation requirements, and height implications.
The best choice depends on the slab, room use, budget, and desired connection to adjacent rooms.
Adding Plumbing or a Separate Living Arrangement
Plumbing usually changes the project more than homeowners expect. A bathroom may require new supply lines, drain routing, ventilation, waterproofing, fixtures, and access for future service. If the garage is separated from the home's existing plumbing, the route to the main drain can affect both cost and layout.
A kitchenette or laundry area adds additional connections and may affect electrical requirements, cabinetry, ventilation, and water-heating capacity. These features should be designed as part of the initial scope instead of added after walls are closed. Good planning keeps garage conversion in houston aligned with the property's daily needs.
For a separate living arrangement, think beyond the room's finishes. Sound transmission, independent access, utility use, privacy, safety, and long-term maintenance all matter.
BLUPEAK can help homeowners coordinate remodeling and construction work across these areas, while property owners should verify local requirements and any approvals that apply to the proposed use.
How Much Does a Garage Conversion Cost in Houston?
There is no reliable single price for every Houston garage conversion. The garage conversion cost depends on the space's condition, the room's intended function, the number of utilities being changed, the quality of finishes, and whether concealed problems are discovered after demolition.
The Main Cost Drivers
The following items commonly have the greatest effect on the budget: These decisions can affect the cost and schedule of garage conversion in houston.
- The size and condition of the garage, including slab repairs, moisture correction, framing, roof issues, and drainage work.
- The extent of the exterior change, including garage door infill, windows, doors, siding, masonry, weatherproofing, and finish matching.
- The level of interior work, including insulation, HVAC, electrical, plumbing, drywall, flooring, cabinetry, fixtures, and painting. The scope should explain how garage conversion in houston will be coordinated.
A basic office or hobby room may require fewer systems than a bedroom with a bathroom.
A garage apartment conversion generally carries more design and utility complexity than a single finished room. The difference is not just the number of fixtures; it is the coordination required to make the space comfortable, safe, serviceable, and appropriate for its intended use.
Why Low Estimates Can Become Expensive
The most concerning estimate is not always the highest one. It is the one that leaves out work necessary to produce a usable, durable room. For example, an estimate may include drywall but not insulation, paint but not wall repairs, or flooring but not slab moisture preparation.
It may also exclude exterior finish matching, HVAC changes, utility relocation, cleanup, or corrections discovered during the work. Early review can keep garage conversion in houston from creating avoidable disruption.
Ask whether the proposal explains what happens to the existing garage door, how water will be managed, how the floor transition will be handled, and what electrical, plumbing, and HVAC work is included.
Confirm which fixtures, flooring, cabinets, doors, windows, and paint finishes are included and which are allowances or homeowner selections.
Build a Practical Project Budget
Start by separating essential construction from optional upgrades. A sound envelope, moisture control, insulation, safe utilities, and an appropriate floor are more important than premium trim or custom built-ins. Those decorative items can be added or simplified after the room's basic performance is protected.
Keep a reasonable allowance for concealed conditions, but do not treat an allowance as a guaranteed final price. Existing construction can reveal conditions that were not visible during an initial walkthrough. Written change documentation helps everyone understand the reason for a revision, the affected work, and the homeowner's approval responsibility.
Clear priorities make garage conversion in houston easier to manage from the start.
When comparing a garage conversion contractor near me, request a written scope that describes the same work from each contractor. A detailed proposal makes it easier to compare value, schedule assumptions, materials, exclusions, and coordination responsibilities than a single total with few details.
How Should You Plan and Manage the Conversion?
The best garage conversions are planned as small additions to the home's usable area, not as cosmetic makeovers. A clear scope reduces rework, helps organize selections, and gives the contractor a practical basis for coordinating trades and communicating changes.
Define the Scope Before Demolition
Write down how the room will function every day. Identify furniture, storage, technology, windows, doors, lighting, outlets, temperature-control needs, and connections to adjoining rooms. If the space will serve as an office, plan for desk placement, video calls, files, and equipment.
The right approach to garage conversion in houston starts with site-specific information.
If it will be a bedroom or guest suite, consider privacy, closet storage, bathroom access, and the path from the room to the rest of the home.
Decide early whether the conversion will include a bathroom, kitchenette, laundry, built-in storage, or independent entry. Late additions can require major changes to plumbing, electrical layouts, framing, and finishes. Early decisions do not eliminate every change, but they make the impact of a change easier to evaluate.
Coordinate the Work in the Right Sequence
A typical project sequence may include an existing-condition review, scope and design development, verification of applicable approvals, demolition, exterior or structural work, rough plumbing and electrical, HVAC modifications, inspections or reviews where applicable, insulation, drywall, flooring, trim, painting, fixtures, and final corrections.
The exact sequence varies with the property and scope. A written plan gives garage conversion in houston clearer decisions and fewer surprises.
The order matters. For example, closing the former garage door opening before confirming floor elevations can create a threshold problem. Installing finished flooring before heavy interior work is complete can lead to damage. Painting before trim, fixtures, and corrections are finished often creates unnecessary touch-ups.
Requirements involving permits, building codes, electrical work, plumbing, structural changes, energy performance, or room use vary by jurisdiction and project. BLUPEAK can help guide and coordinate the construction process, but official approvals and decisions remain with the applicable authorities and property stakeholders.
Protect the Rest of the Home
Even a detached or partially separated garage can affect household operations. Establish how workers and materials will enter, where debris will go, how dust will be controlled, and whether utilities need to be interrupted.
Protect nearby floors, walls, doors, landscaping, and driveways. Keep children and pets away from active work areas and temporary openings. garage conversion in houston should be tied to the actual scope and conditions.
Houston weather also affects exterior work. An open wall or unfinished threshold needs appropriate temporary protection when rain is possible. Daily cleanup and clear access routes are small operational details, but they make a major difference to safety and household stress.
Choose a Contractor Based on Scope, Not Just Proximity
Searching for a garage conversion builder Houston homeowners can trust or a garage conversion contractor near me is a reasonable starting point, but distance should not be the only selection factor. Ask how the contractor investigates existing conditions, develops the scope, coordinates trades, documents changes, and communicates during the project.
Look for answers to practical questions: Who handles scheduling? Good planning keeps garage conversion in houston aligned with the property's daily needs.
How are selections recorded? What is excluded? How are concealed conditions addressed? How will the exterior match the home? What happens if the intended use requires additional review? A contractor who discusses these questions before work begins is more likely to help you make informed decisions.
At BLUPEAK, garage conversions fit within the broader work of residential remodeling, renovation, repairs, and property improvement. That perspective is useful when a project involves more than one trade, such as exterior repairs, drywall, flooring, painting, doors, concrete, or utility coordination.
The goal is not merely to make the garage look finished; it is to help the new space function as part of the property.
Wrapping Up
A garage conversion in Houston can be a practical way to create needed space, but the project should begin with feasibility rather than finishes.
Review the slab, drainage, ceiling, exterior opening, insulation, HVAC, electrical, plumbing, access, storage, and intended use before committing to a layout or budget. These decisions can affect the cost and schedule of garage conversion in houston.
Garage conversion cost is shaped by the condition of the existing space and the systems required for the new room.
A detailed scope, realistic allowances, clear selections, and early attention to applicable approvals can reduce surprises. The right design for an office may be very different from the right design for a bedroom, guest suite, or garage apartment.
If you are planning a conversion in the Houston area, BLUPEAKSM can help you evaluate the construction scope, coordinate related remodeling work, and plan the project around your property's condition and goals.
A useful next step is to schedule a site discussion and prepare a short list of how you want the space to function, what storage or parking will be lost, and which features matter most. The scope should explain how garage conversion in houston will be coordinated.